


Safe Rooms
Used behind finished walls to create a reinforced refuge space inside a private residence or estate.
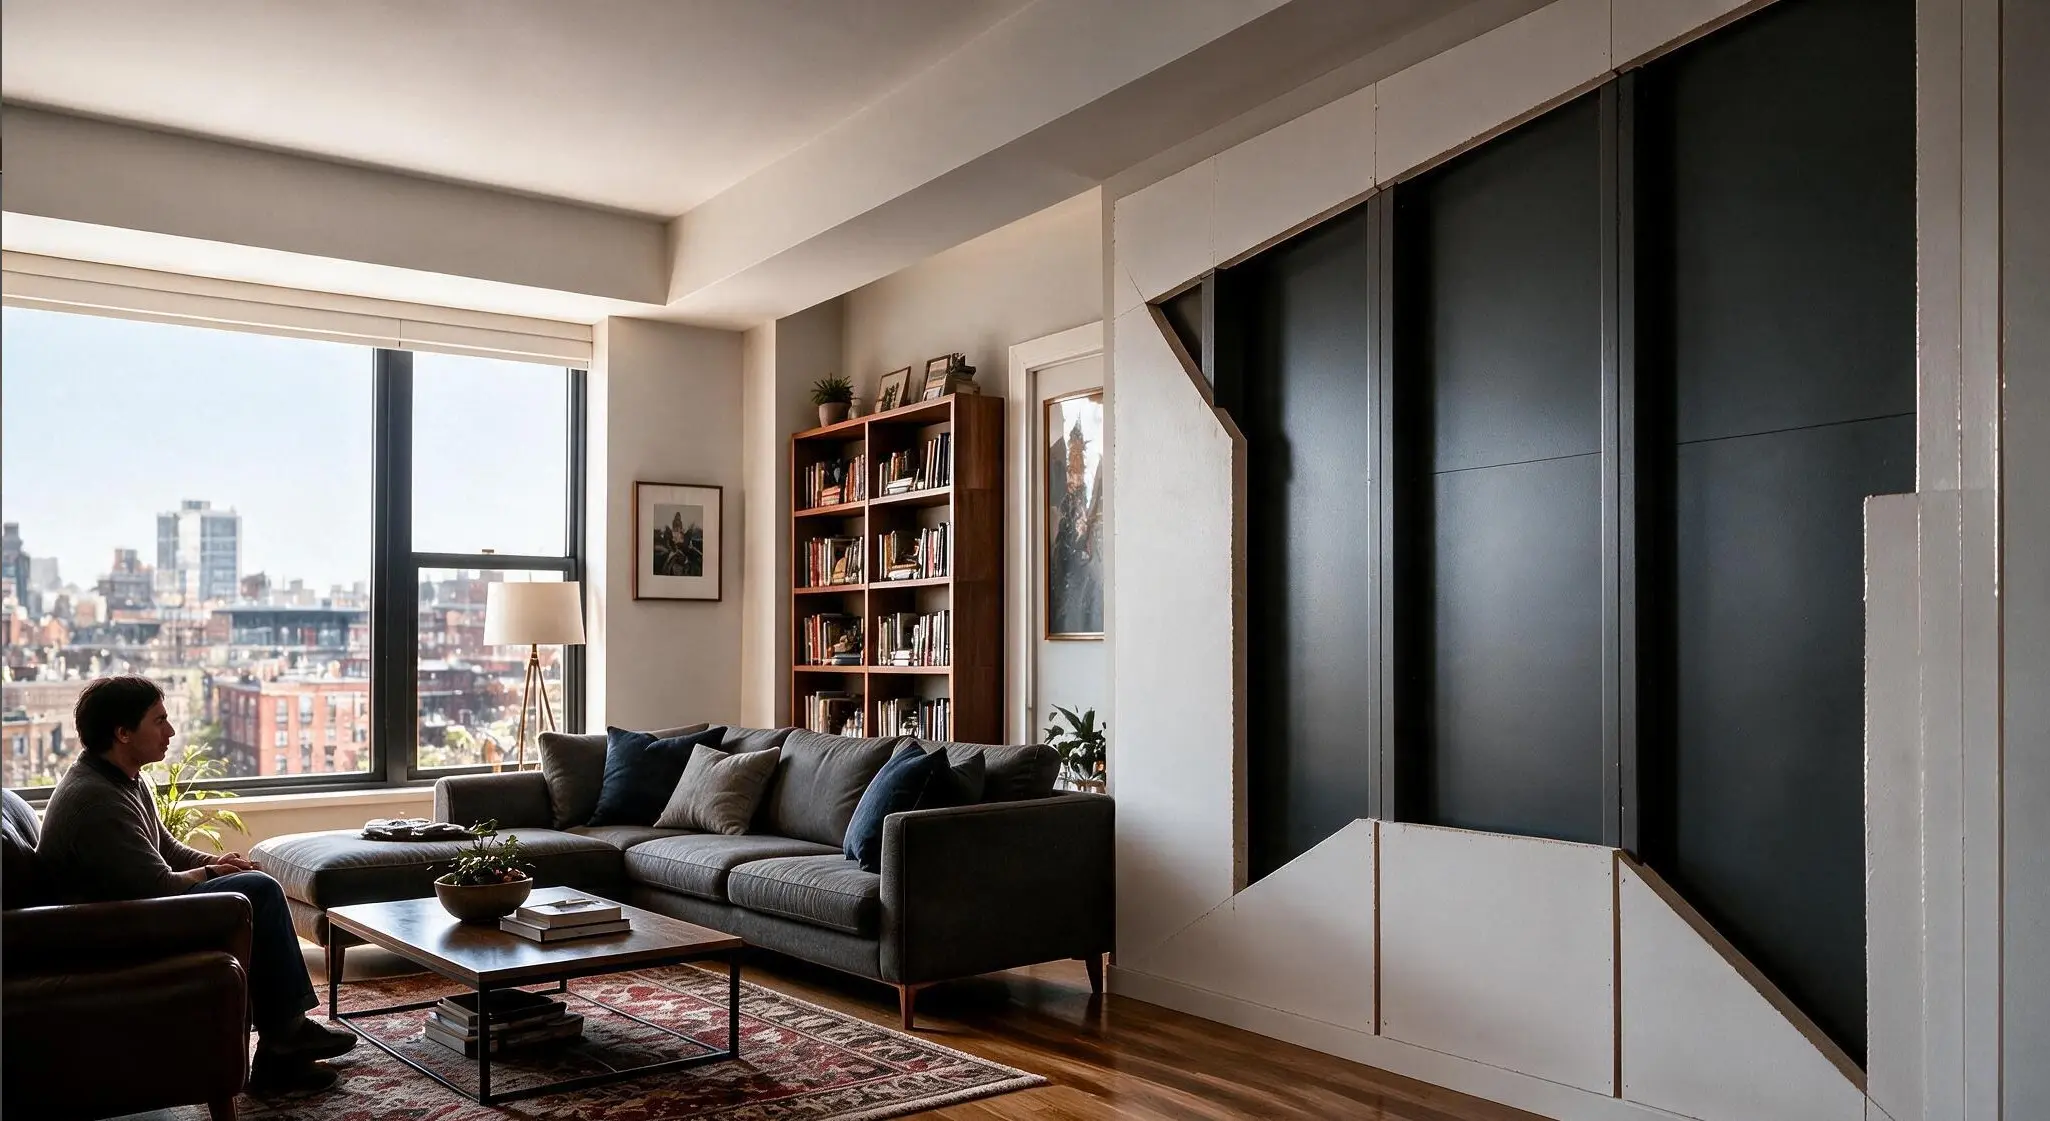


Protectus Group specifies ballistic paneling for private properties where protection must be built into the architecture, not added visibly on top of it.
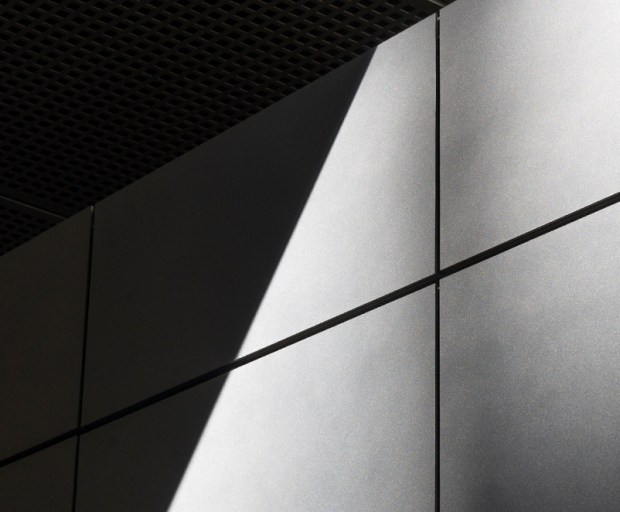
Ballistic paneling is used to reinforce walls, doors, secure rooms, and selected areas of a property without changing the appearance of the finished space.
Installed behind plasterboard, millwork, wall finishes, or architectural cladding, these panels help create discreet protection for safe rooms, private offices, bedroom suites, collection rooms, and other sensitive areas.
Protectus Group uses ballistic paneling as part of a wider defensive architecture strategy, coordinating it with secure doors, protective glazing, access control, and the surrounding construction.
Used behind finished walls to create a reinforced refuge space inside a private residence or estate.
Protective reinforcement for executive offices, home offices, or secure working spaces within the property.
Discreet wall protection for private residential areas where occupants may need immediate access to a secure zone.
Additional wall reinforcement for spaces used to store valuables, documents, artwork, firearms, or private assets.
Selected wall protection for routes leading to safe rooms, private suites, or restricted areas.
Retrofit reinforcement for existing homes where certain walls or rooms need a higher level of protection.
Not every project requires the same type or level of ballistic protection. The panel specification should be based on the property, risk profile, wall construction, room use, and the wider security plan.
Panels can be specified for defined ballistic threat levels depending on the required protection.
In selected applications, reinforced paneling can help strengthen walls against impact, cutting, or attempted breach.
Stud type, wall depth, backing, corners, seams, and surrounding structure all affect how the paneling should be installed.
Protection must be planned around full wall areas, corners, seams, electrical penetrations, glazing, and door openings.
The chosen panel level affects material thickness, weight, handling, installation method, and finishing approach.
Panels can be concealed behind plasterboard, wood paneling, stone, fabric walls, millwork, or other architectural finishes.
Ballistic paneling should not make a room feel industrial. When planned correctly, the protective layer is hidden within the wall system, allowing the space to remain elegant, quiet, and residential.
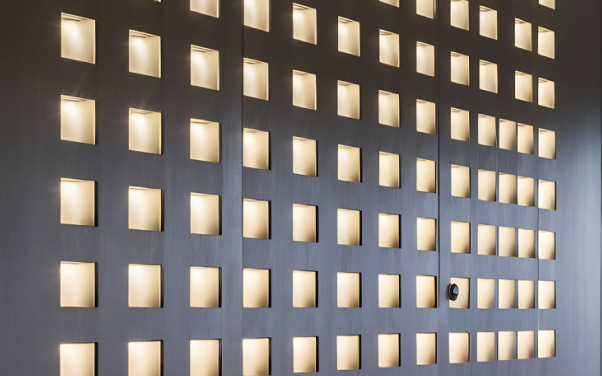
Ballistic paneling is only effective when the installation is planned properly. Panels, seams, corners, fixings, openings, and adjacent materials must be considered together.
Protectus Group coordinates paneling requirements with architects, contractors, interior designers, and security advisors to make sure protection is built into the property correctly.
Review of the room, wall construction, existing finishes, access points, and protection requirements.
Clear planning around panel placement, seams, corners, penetrations, and finishing layers.
Selection of panel type, protection level, coverage areas, thickness, and installation approach.
The protective wall system is concealed behind the final interior treatment so the room remains visually refined.
Alignment with drawings, electrical layouts, door systems, glazing, joinery, and interior finishes.
Ballistic paneling can be integrated during construction, allowing cleaner detailing, easier coordination, and more seamless concealment behind finished walls.
Existing homes can often be upgraded by applying paneling to selected walls and covering it with new finishes, millwork, or architectural cladding. In both cases, the goal is the same: reinforce the space without making the protection visible.
Ballistic paneling is often specified alongside other physical protection systems.
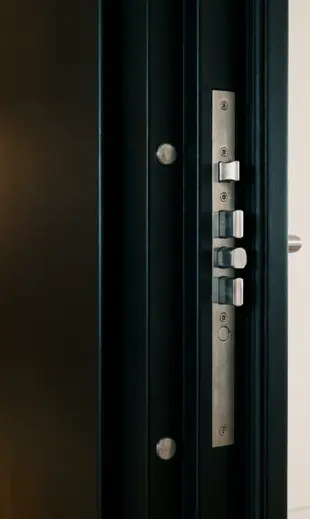
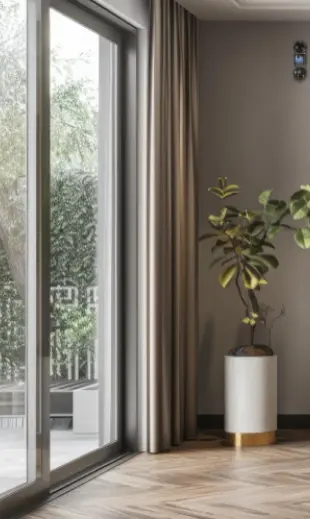
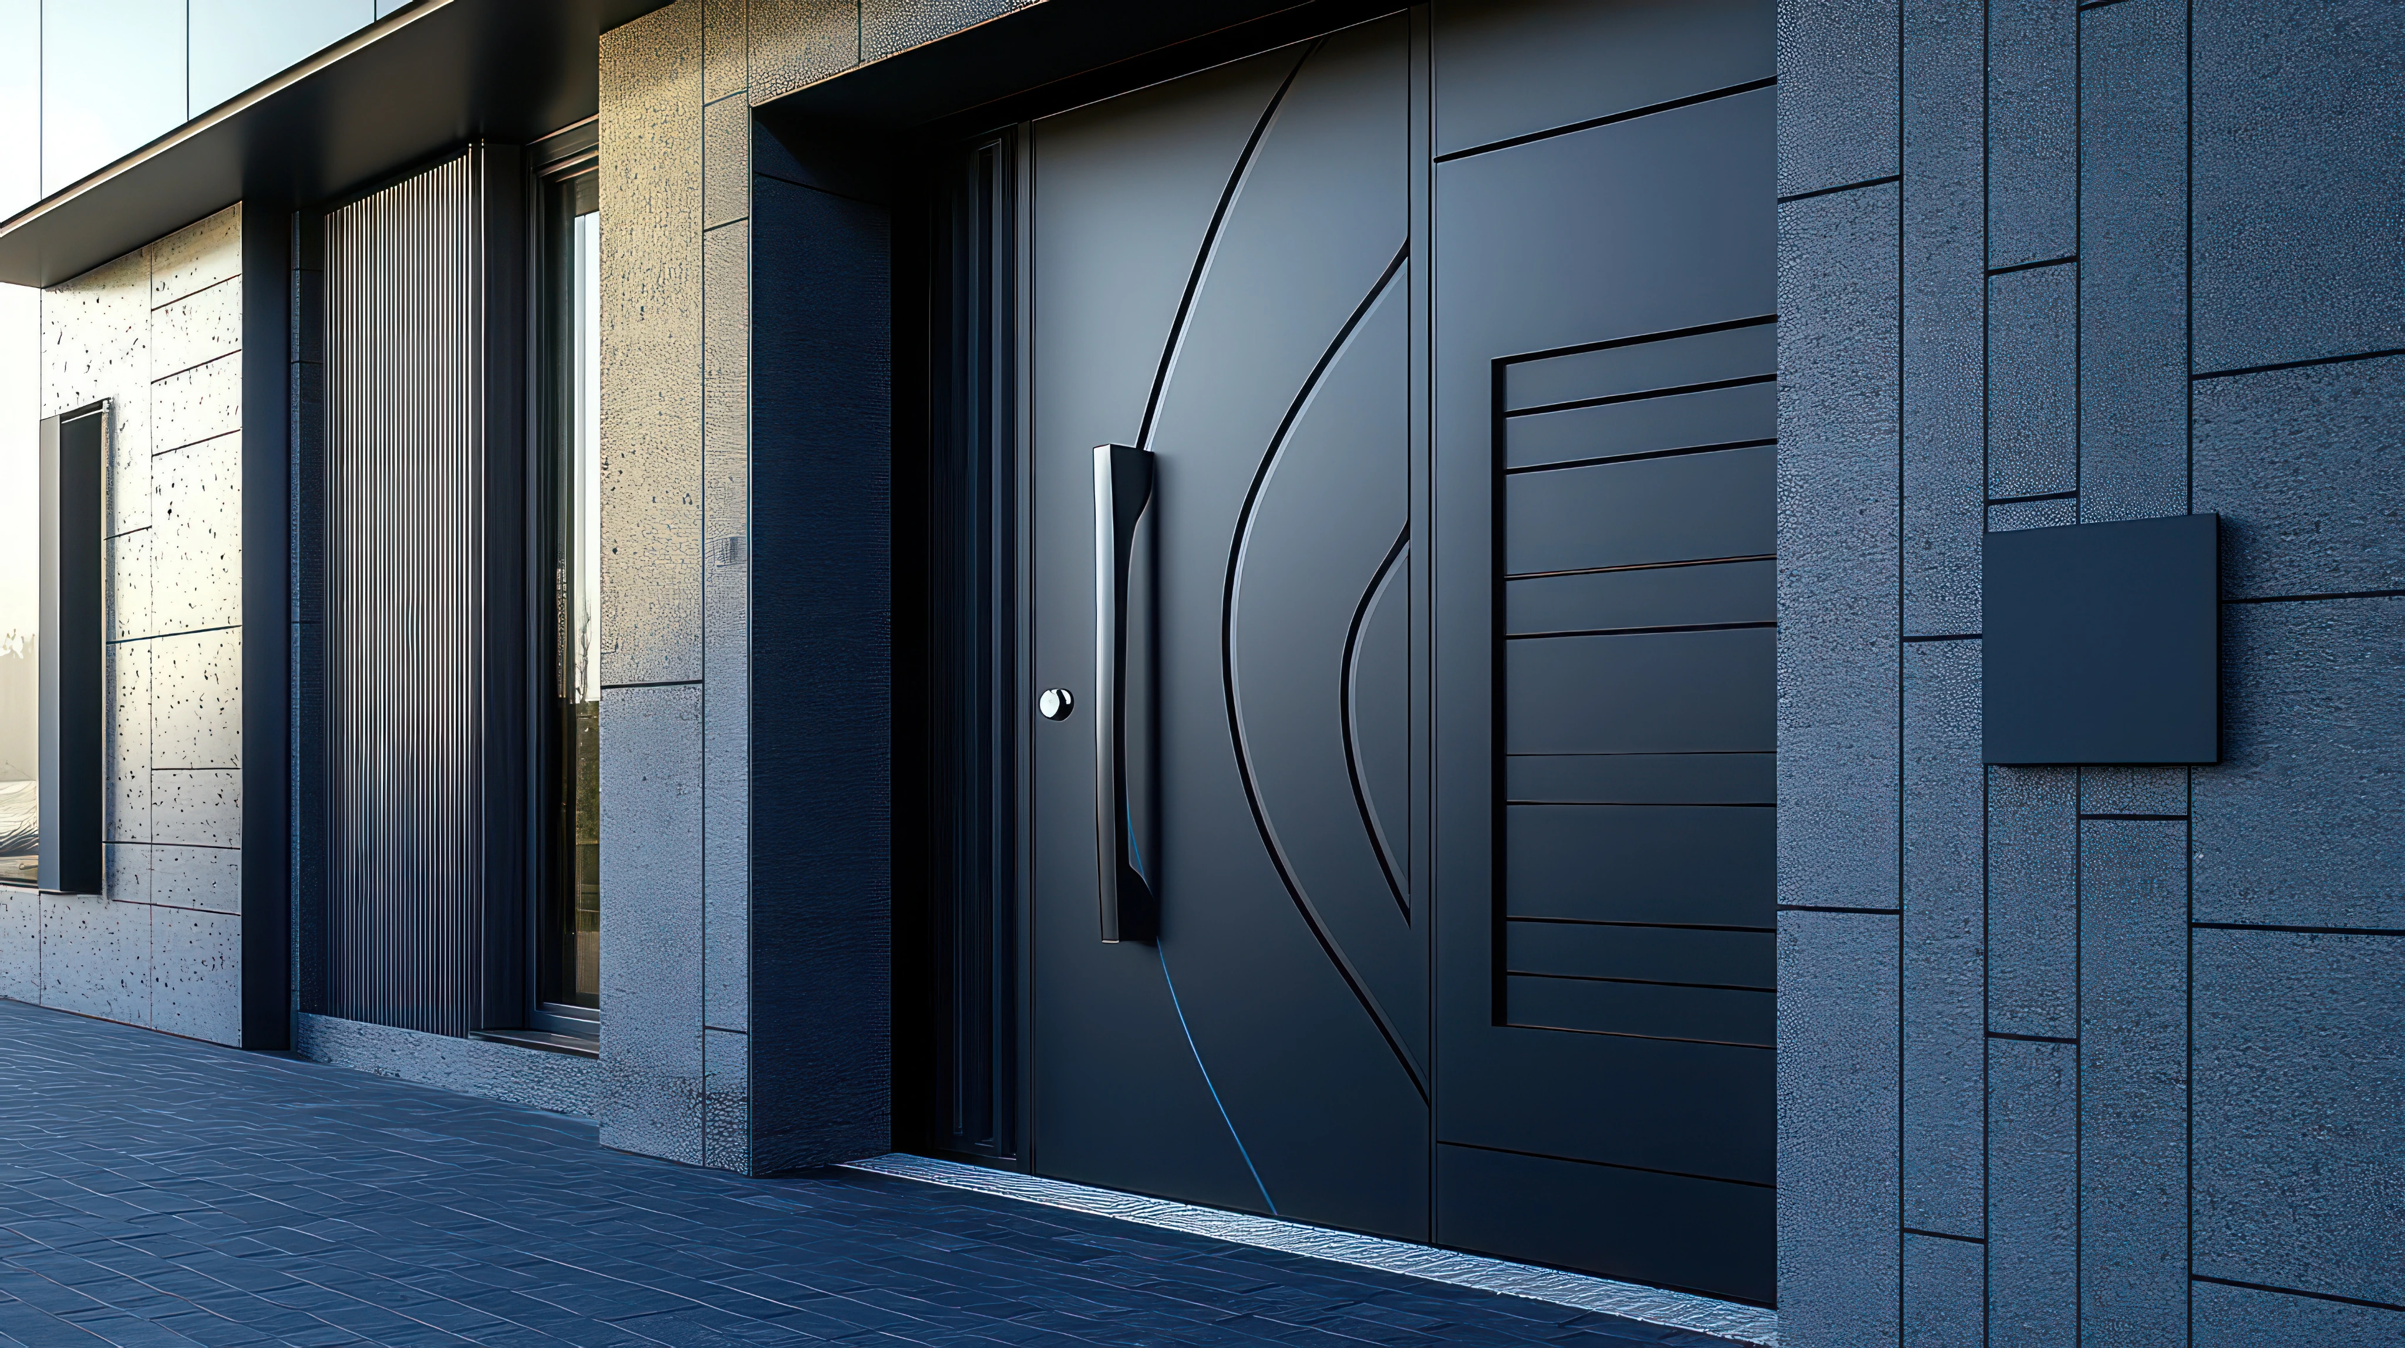
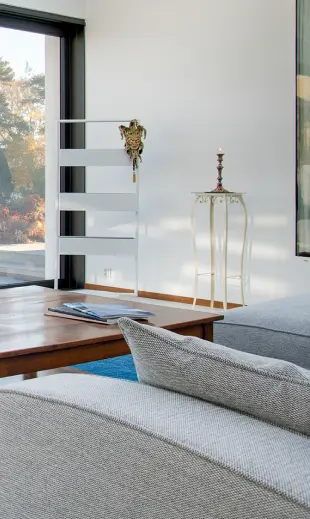
Protectus Group helps clients create secure spaces that remain calm, refined, and visually consistent with the rest of the property.
Whether used in a safe room, private office, bedroom suite, collection room, or secure corridor, ballistic paneling allows protection to be built into the walls while the finished interior remains elegant and discreet.
Ballistic paneling is a reinforced wall material designed to provide bullet-resistant protection when installed within or over a wall system.
“Bulletproof drywall” is an informal term. In most professional projects, ballistic fiberglass or similar bullet-resistant panels are installed behind or alongside standard wall finishes.
Yes. It is commonly concealed behind plasterboard, wood paneling, millwork, fabric walls, stone, or other architectural finishes.
Yes. Existing rooms can often be upgraded, although wall construction, electrical layouts, openings, and finishes must be reviewed first.
Common applications include safe rooms, private offices, bedroom suites, secure corridors, collection rooms, vault rooms, and selected high-risk wall areas.
Fiberglass-based ballistic panels generally do not block signals in the same way steel reinforcement can. Final performance depends on the complete room construction and other materials used.
Yes. Seams, corners, penetrations, and cut-outs must be planned carefully so the protective layer remains consistent.
Yes. It is often part of a complete system that includes safe room doors, protective glazing, reinforced frames, and access control.
Begin with a confidential consultation.
Complete the form below to share your needs and request a private consultation. A member of our team will respond discreetly to discuss the appropriate next steps.
Protectus Group works with private clients, family offices, architects, developers, and security
advisors
on sensitive residential and estate security projects.
Our first step is to understand your property, priorities, and
privacy requirements. All
client information is handled in strict confidence.


